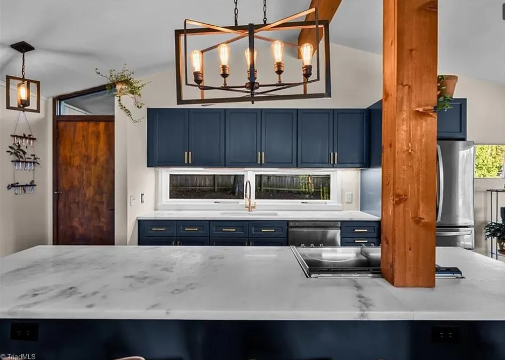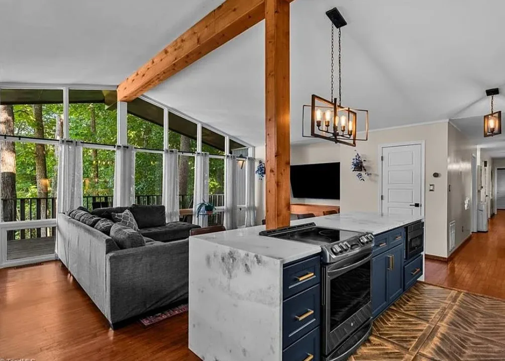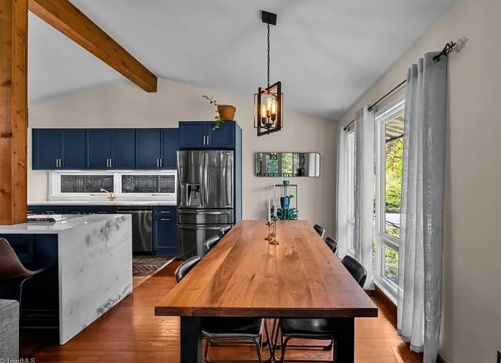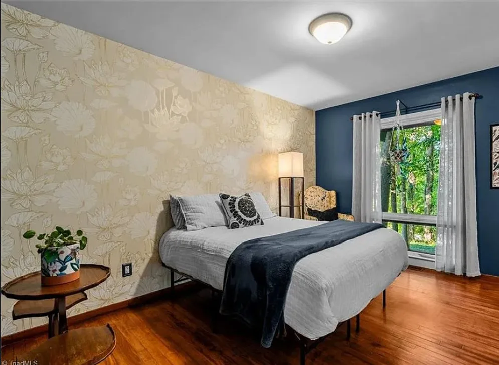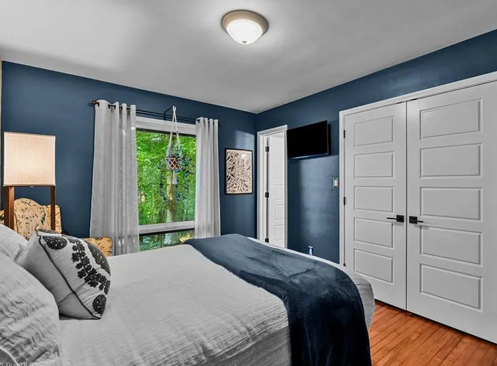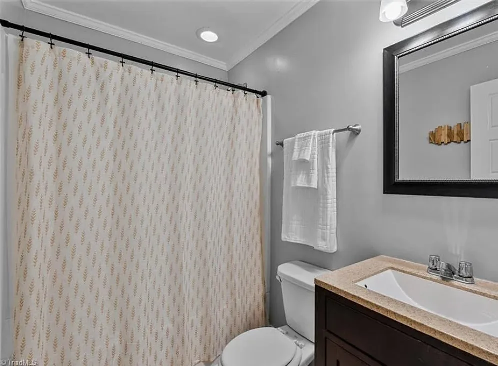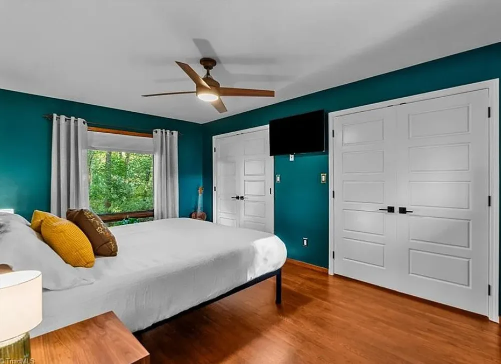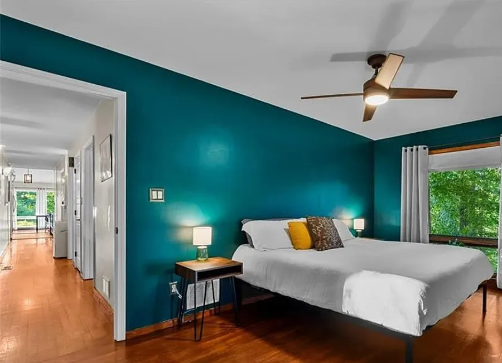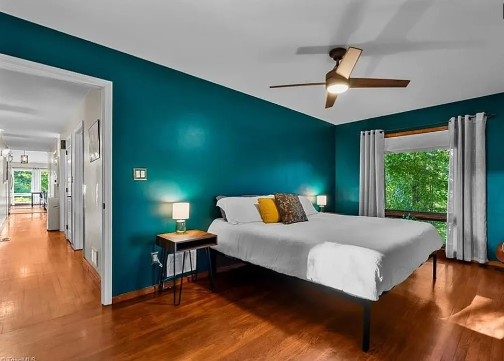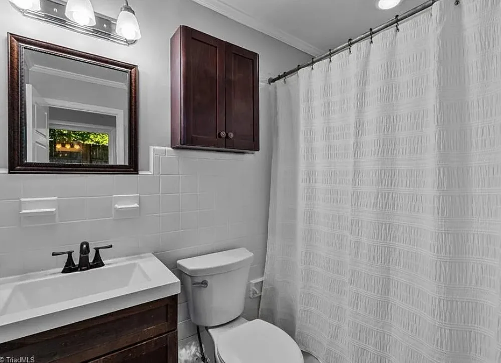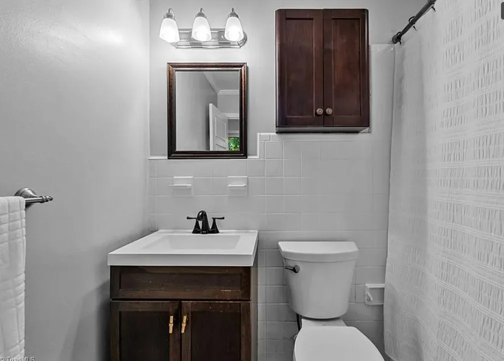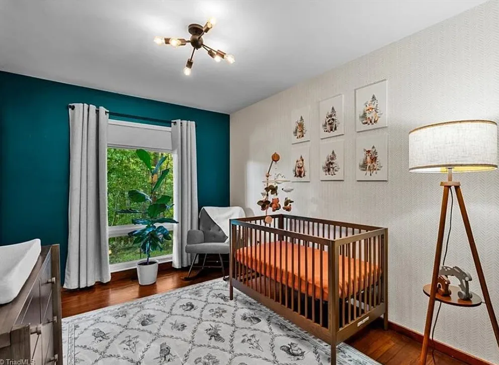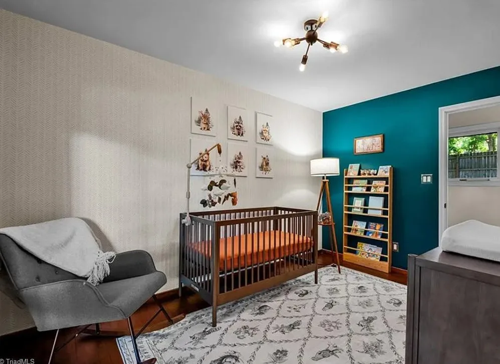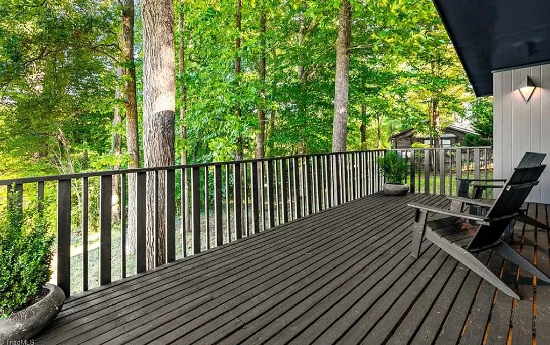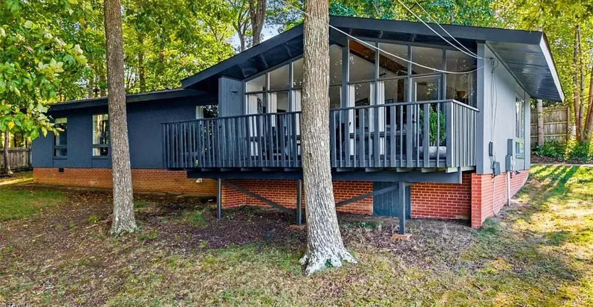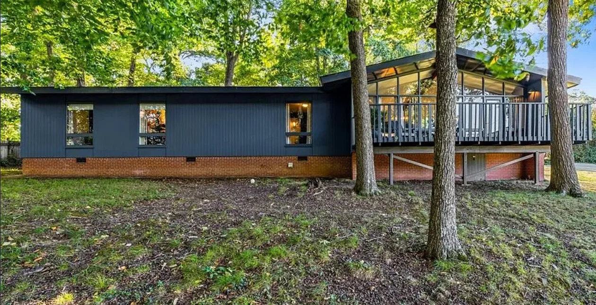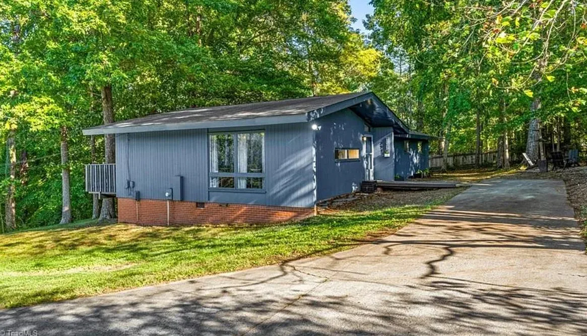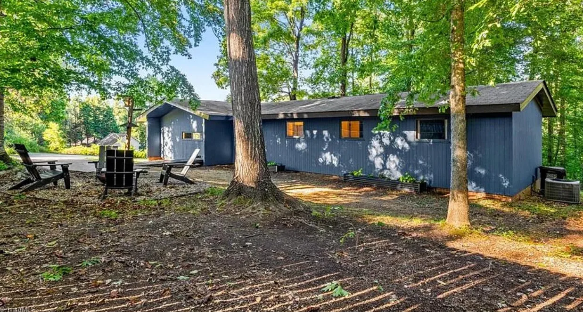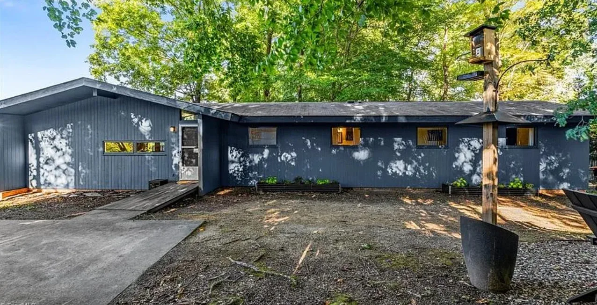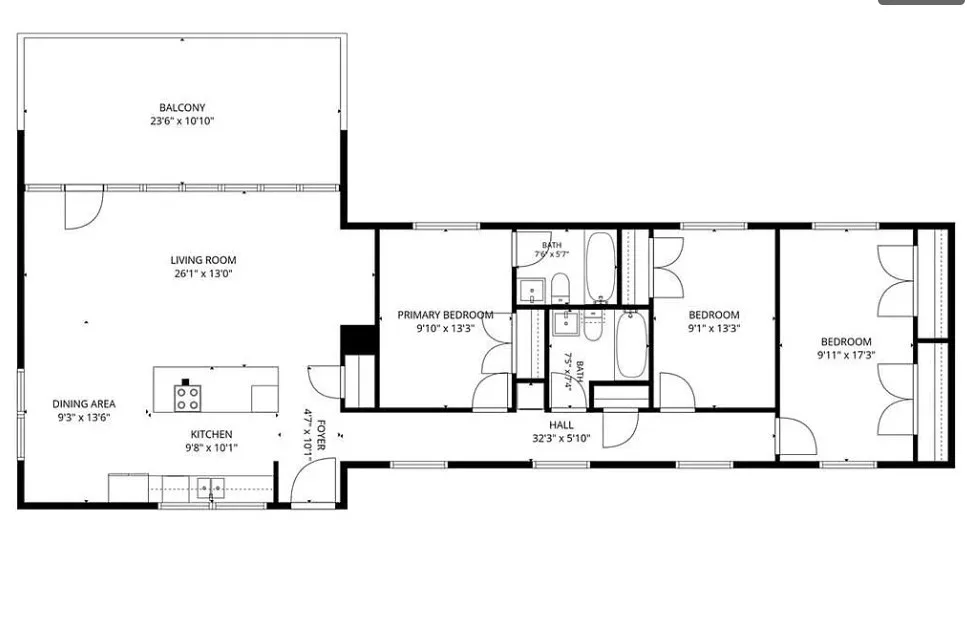

This house has a pretty interior! Love the wall of windows. The house was built in 1963. It is located on 1.02 acres in High Point, North Carolina. This house was designed by architect, Norman Zimmerman. The house was featured in NC Modernist. The home features wood floors, a wall of windows, a large back deck, vaulted ceiling, updated kitchen and updated bathrooms. Three bedrooms, two bathrooms and 1,411 square feet. $274,900
Contact Laurel Smith with Keller Williams Realty: 336-906-1535
From the Zillow listing:
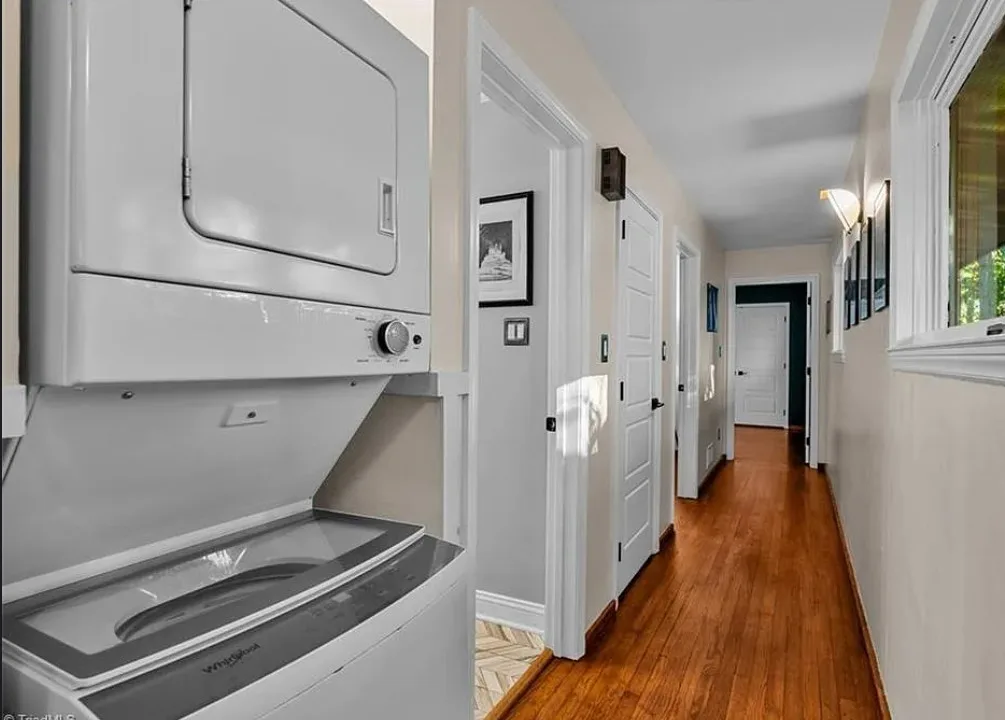
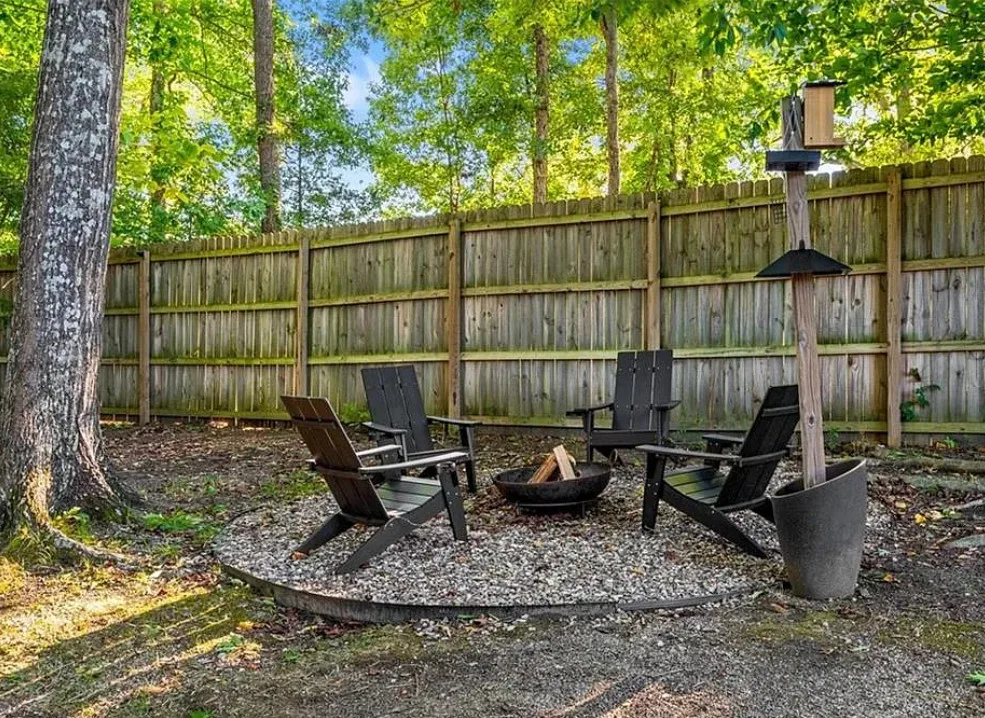
Move-in ready mid-century modern beauty, tucked into the trees just minutes from town! Step inside to an open floor plan made for entertaining. To your left, the kitchen features a quartz waterfall island with seating, room to spread out a feast or sit and chat while dinner comes together. The dining area and living room sit under vaulted ceilings and exposed beams, where floor to ceiling windows pour in natural light. Hardwood floors lead you down the hall, where the primary bedroom offers an ensuite bath. A second full bath serves two more bedrooms, both featuring large bright windows. Imagine morning coffee on the large, newly painted deck overlooking a partially wooded acre with raised planters and fire pit area for those chilly nights. Exterior freshly painted. A wooded view, but just minutes from High Point shopping, dining and I-74. Designed by famed MCM architect Norman Zimmerman, featured in NC Modernist! Refrigerator, microwave, washer, dryer convey.
Let them know you saw it on Old House Life!