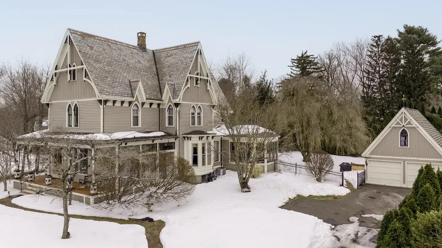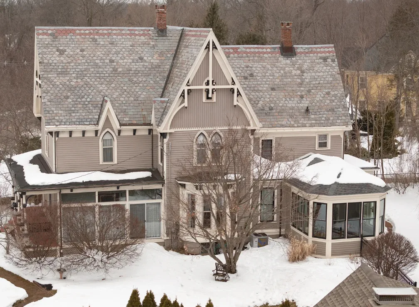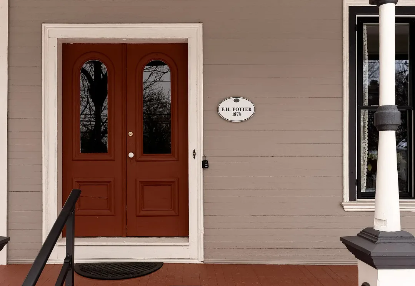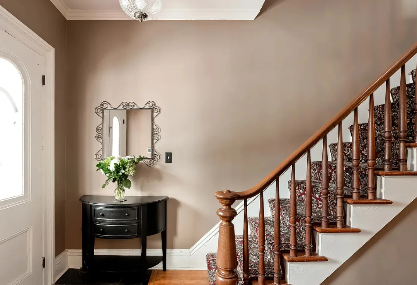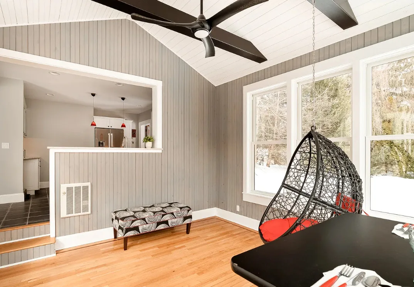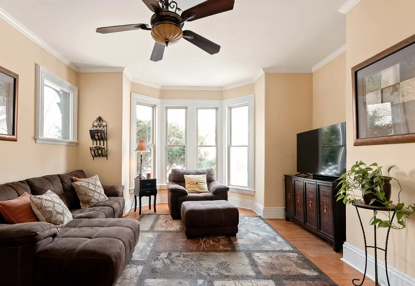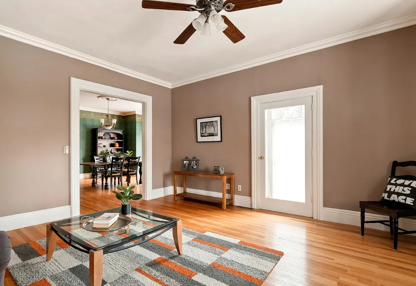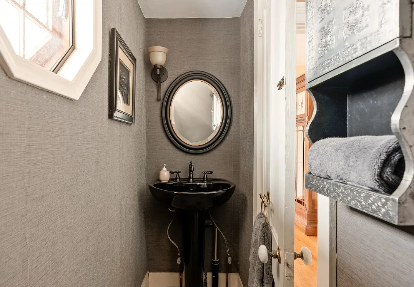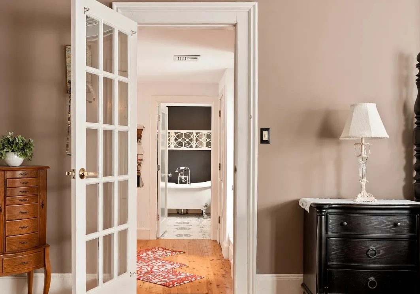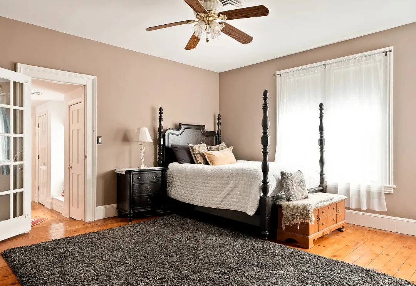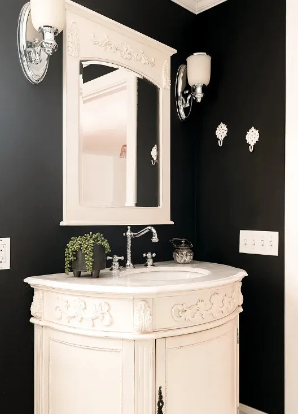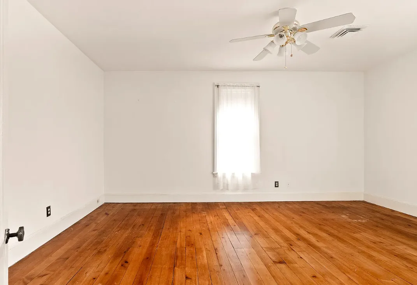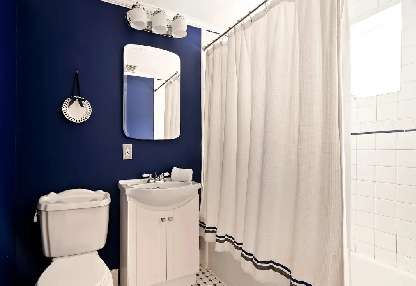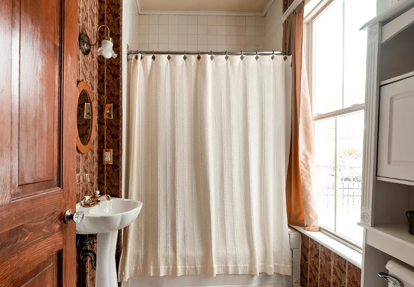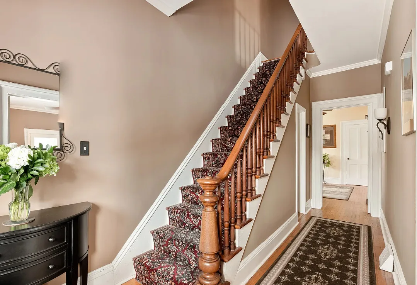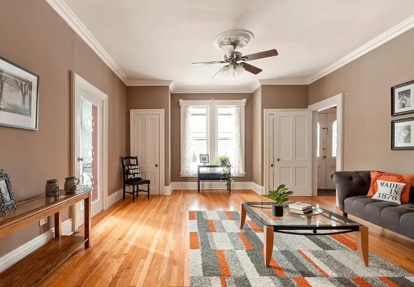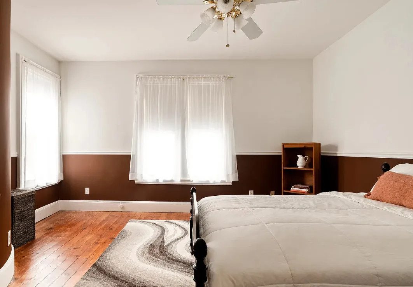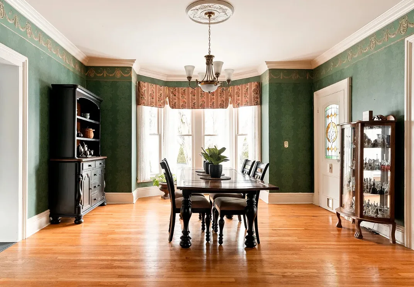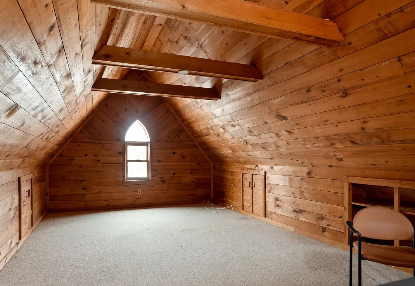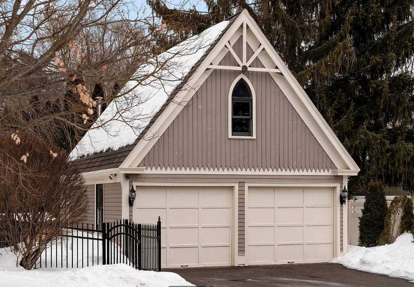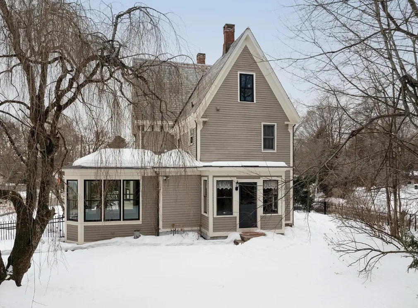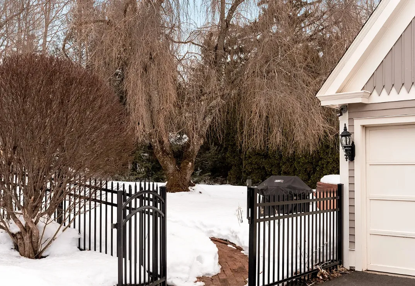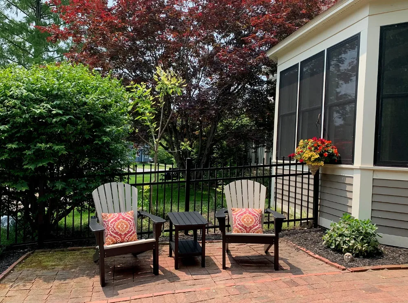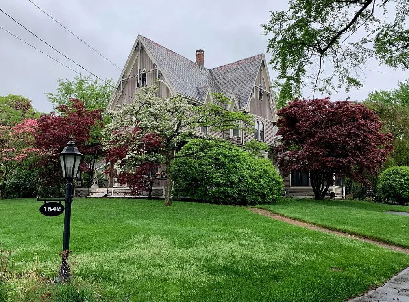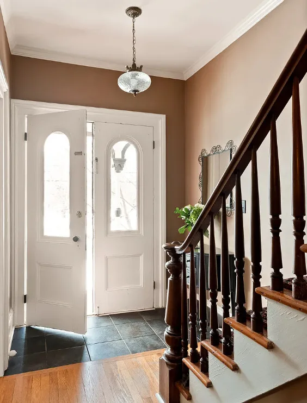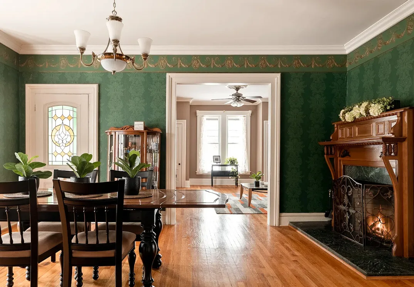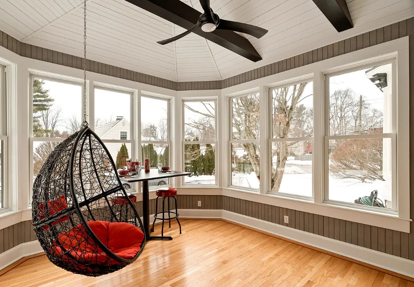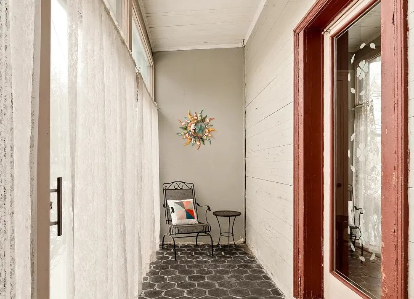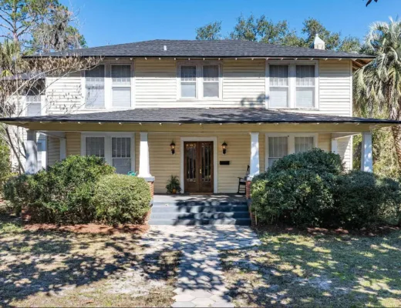

This is a beautiful house! I love the exterior features! The Frank Potter House was built in 1878. It is located on .35 acre in Glastonbury, Connecticut. The house features a large covered front porch, wood floors, double front doors, wide baseboards, crown moulding, spacious kitchen, a lot of natural light, vaulted ceiling, exposed beams, bay windows, stained glass and a pretty mantel. The house has updated bathrooms. There is a detached garage on the property. Four bedrooms, four bathrooms and 2,916 square feet. $699,500
Contact Margaret Wilcox with the Wilcox Team: 860-916-3517
From the Zillow listing:
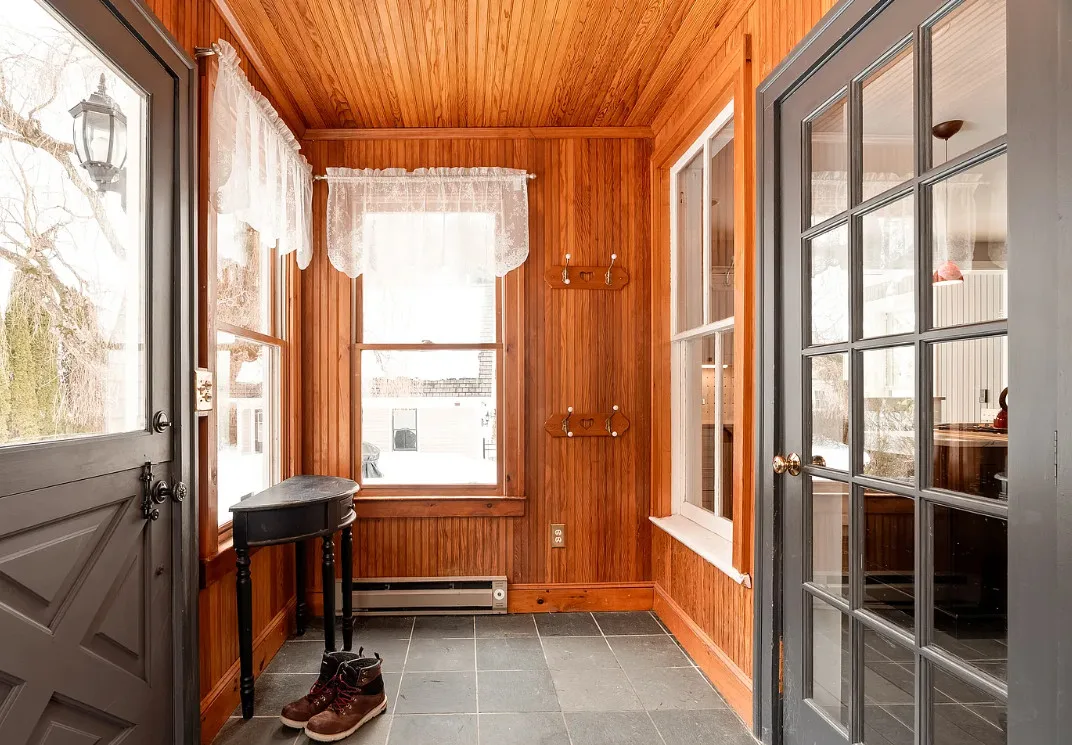
1542 Main Street: A Gothic Revival Masterpiece with a Modern Heart. If you’ve lived in Glastonbury, you know the Frank Potter House. Built in 1878, this isn’t just an “antique” home; it’s a local landmark that perfectly balances its historic Gothic soul with every modern luxury you actually want. From the moment you step onto the front porch (yes, the porch swing stays!), you can feel the history. Inside, the high ceilings and original character are everywhere-like the stunning stained-glass window in the dining room and a unique curved wall in the upstairs hallway that you just won’t find in modern builds. The current owner has poured love into this house since 2009, so you don’t have to.Like the Chef’s Kitchen: Completely brand new with stainless steel appliances and a top-of-the-line 5-burner Thermador gas cooktop. The Primary Retreat: A total remodel featuring a classic claw-foot soaking tub for the ultimate escape. The “Harry Potter” Bath: A clever and stylish half-bath remodel tucked under the staircase. The Sunroom: This bright space now features hardwood flooring and 8 brand-new windows, perfect for morning coffee. This home lives larger than its 2,916 sq. ft. suggests. It features a back staircase for that classic New England feel, second-floor laundry for convenience, and a cozy small library for your collection. Outside, the yard is a private, fully fenced oasis with an underground sprinkler system to keep things lush. Need a home office, gym, or guest suite? The 500+ sf loft above the garage is a total game-changer, offering private space away from the main house. Exterior: Full house and garage painted in 2025. Roof: Meticulously maintained slate roof on the main house and new asphalt over the sunroom. Chimneys: Rebuilt to the roofline with gorgeous blue stone caps. Driveway: Completely ripped up and replaced with fresh asphalt in 2024. This is a rare opportunity to own a piece of Glastonbury’s architectural history that is truly move-in ready. Public Utilities including Water, Sewer & Gas. This home also features central air conditioning (rare in a home of it’s time), and a gas fireplace in the formal dining room. Don’t miss the video tour: https://bit.ly/4cWaoVu The seller has requested that offers be submitted by Monday, March 9th at 10:00AM. Please remember, the seller reserves the right to accept an offer at any time.
Let them know you saw it on Old House Life!